Commercial Renovation
Start:
Finish:
Client:
Northline Studios

What we did
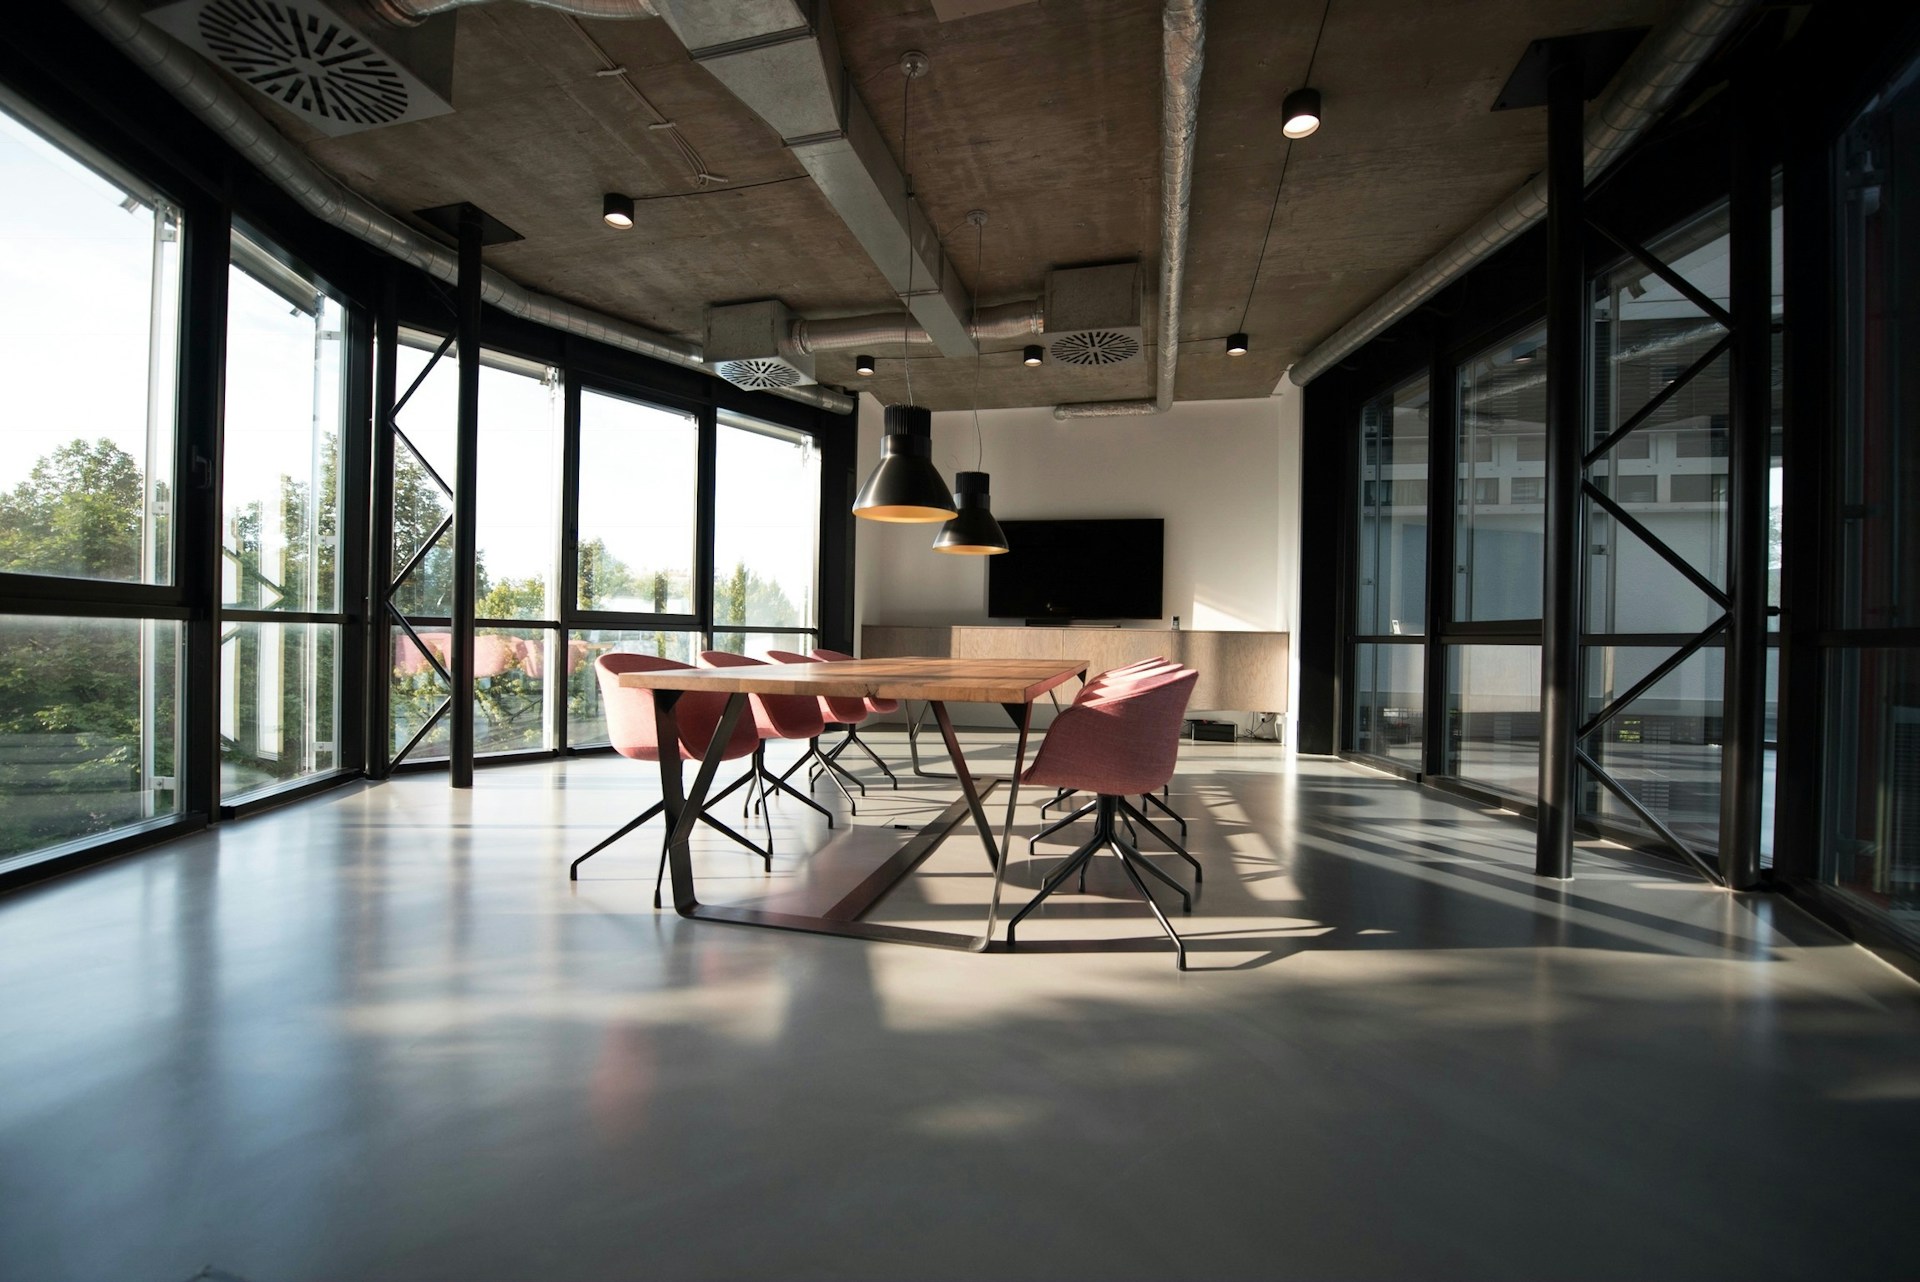
In this commercial renovation, we transformed a tired, outdated office into a modern workspace designed to reflect the company's brand and support the way its team actually works today. By combining open layouts, flexible meeting spaces, and thoughtful material choices, we created an environment that feels professional, energizing, and built for collaboration.

Key features
Open Floor Plan: Removing outdated partitions created a brighter space that encourages collaboration.
Flexible Meeting Areas: Modular rooms and breakout spaces support focused work and team gatherings.
Brand-Forward Design: Custom finishes and signage tie the space directly to the company's identity.
The vision
Our client had outgrown their old office — not just in size, but in feel. They wanted a space that reflected where the company was headed: modern, collaborative, and welcoming to both employees and clients walking through the door. Above all, they wanted an office that felt like it belonged to the brand they'd built, not a generic space they simply occupied.
The process
We started by reworking the layout to open up natural light and sightlines across the floor, removing outdated partitions that had made the space feel cramped and disconnected. Flexible zones for focused work, meetings, and casual collaboration were introduced throughout, while branded finishes, updated lighting, and modern furniture were layered in to bring the company's identity into every corner.
The outcome
The result is a workspace that feels energized, organized, and genuinely reflects the company it belongs to. Employees have room to focus or collaborate as needed, and clients get a clear sense of the brand the moment they step inside. It's an office built not just for today's team, but for the one still growing — a space that can adapt as the company continues to evolve.
Gallery


What our people say

